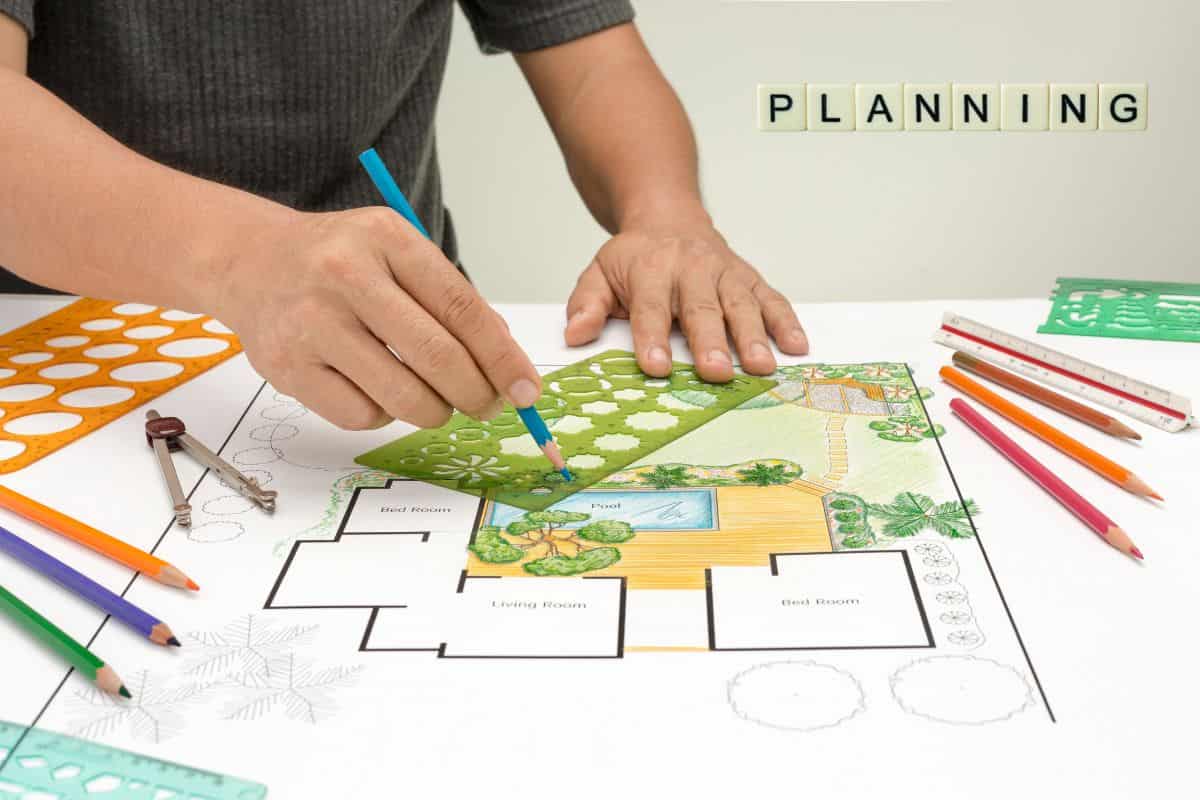
The Candeur Kukatpally master plan is crafted to offer a balanced lifestyle in the heart of Hyderabad’s IT corridor. Spread across 26.6 acres, this gated community features 17 elegant towers, each rising to G+25 floors. With only 3,721 thoughtfully designed residences, the project ensures ample open spaces and a sense of exclusivity.
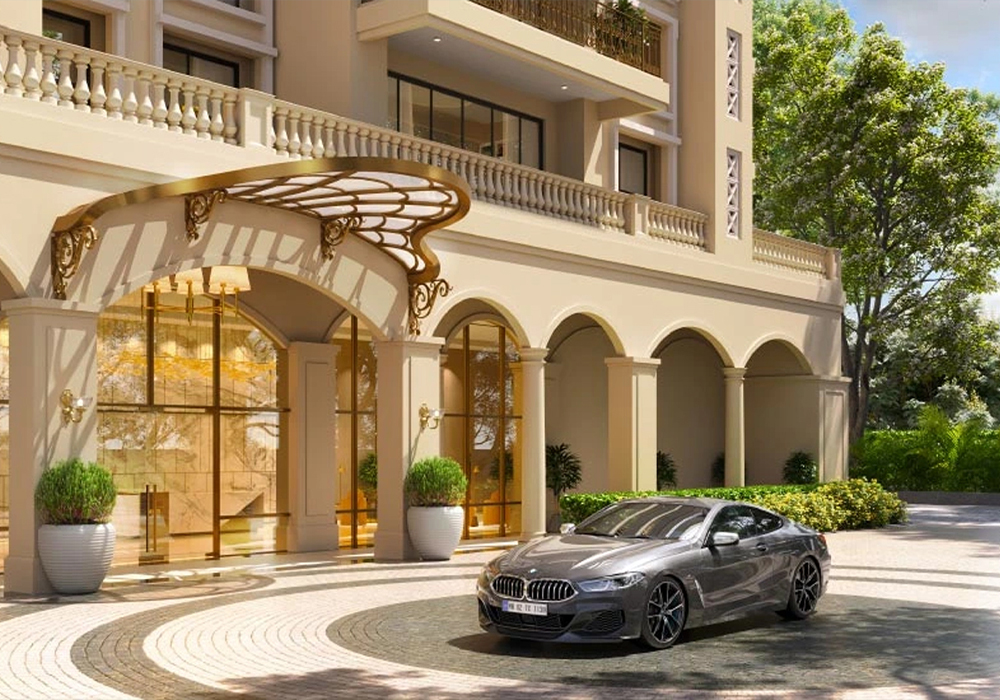
Designed by renowned architects, the layout maximizes natural light and ventilation. The towers are strategically placed to create a central green spine, with over 70% of the land dedicated to landscaped gardens, walking trails, and recreational zones. The master plan integrates pedestrian-friendly pathways, separate vehicle entry and exit points, and a grand arrival plaza that sets the tone for luxury living.
A significant highlight is the two clubhouses, spanning nearly 2 lakh square feet, positioned to be easily accessible from all towers. The project also features a dedicated area for a swimming pool, sports facilities, and a children's play zone. The underground parking and service roads ensure that the ground level remains a peaceful, car-free environment for residents.
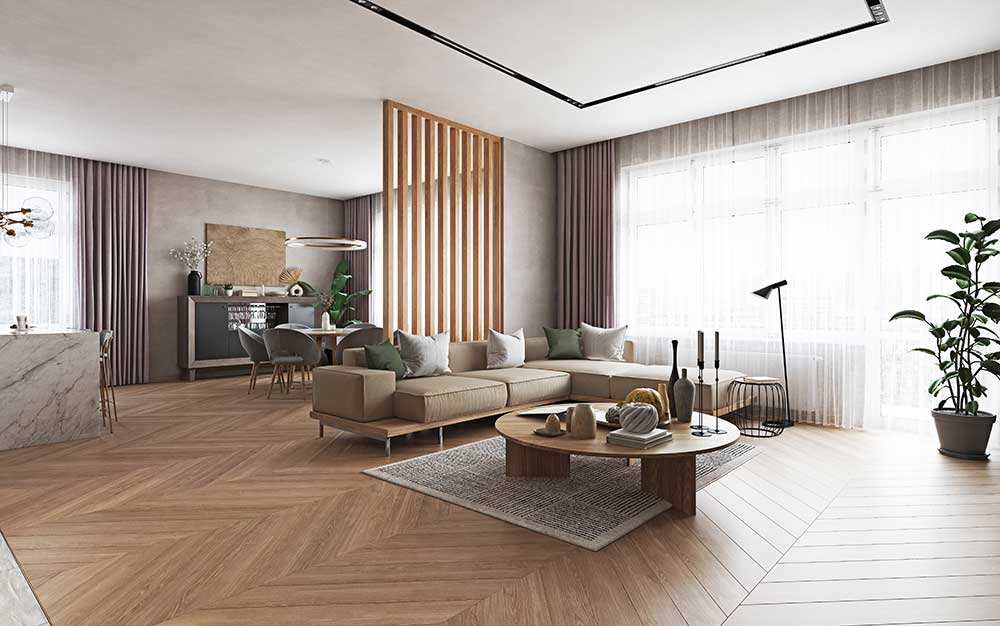
Candeur Kukatpally offers a range of spacious homes to suit different family needs. The 2.5, 3, and 4 BHK apartments are designed with contemporary layouts, large windows, and efficient use of space. Sizes range from 1,552 sq. ft. to 2,207 sq. ft., ensuring every room feels airy and comfortable.
Each apartment type is Vastu-compliant and comes with premium fittings. The 3 BHK units feature a spacious living-dining area, modular kitchen, and three balconies that offer views of the landscaped gardens or the city skyline. The 4 BHK homes include a separate family lounge, utility area, and larger bedroom sizes, ideal for growing families.
| Type | Details |
|---|---|
| 2.5 BHK | 1,552 – 1,650 sq. ft., 2 balconies, powder room |
| 3 BHK | 1,850 – 2,050 sq. ft., 3 balconies, utility area |
| 4 BHK | 2,100 – 2,207 sq. ft., family lounge, servant quarters |
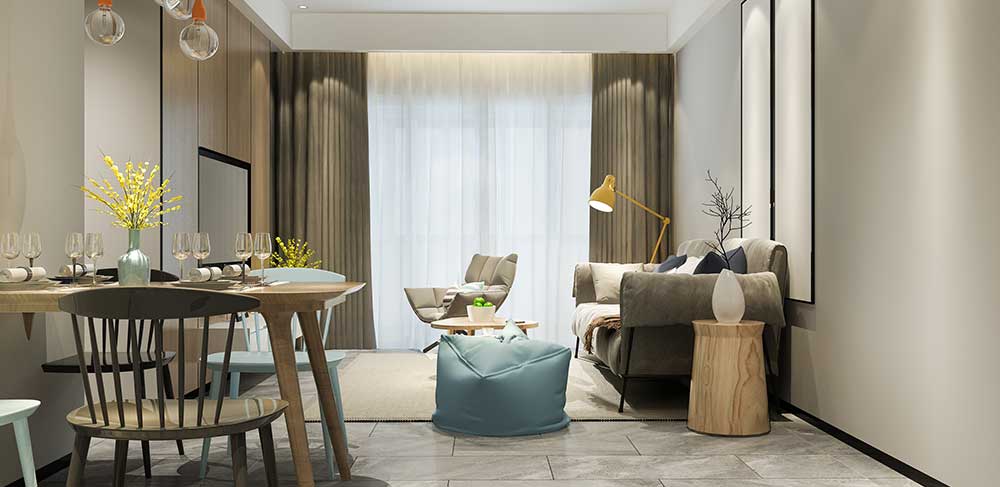
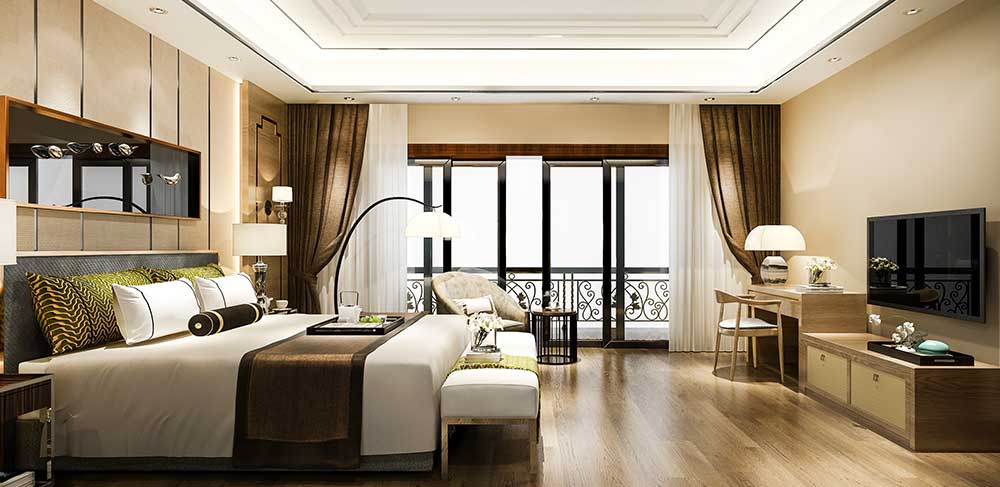
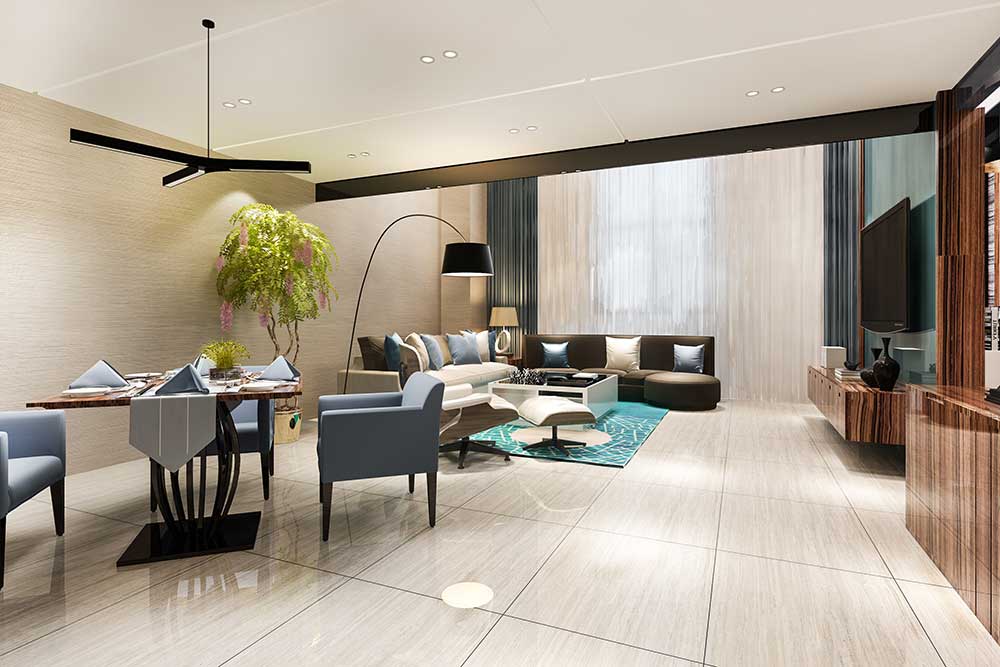
The master plan of Candeur Kukatpally is built around the idea of community and convenience. With 17 towers and only 3,721 residences, the density is optimized for privacy and comfort. The layout is designed to offer every resident easy access to amenities, green spaces, and connectivity.
Candeur Kukatpally is strategically located in Kukatpally, near Hitech City and IDL Lake, offering residents the best of both worlds. The master plan leverages this prime location to provide a serene living environment while being close to major IT hubs, schools, hospitals, and shopping centers.
For detailed floor plan options, you can explore the layouts for 2.5, 3 and 4 BHK residences. Each home is thoughtfully designed to maximize space and comfort.
Candeur Kukatpally is spread across 26.6 acres of land in Kukatpally, Hyderabad. The master plan dedicates a large portion to open spaces and greenery.
The project offers 2.5 BHK, 3 BHK, and 4 BHK homes. Sizes range from 1,552 sq. ft. to 2,207 sq. ft., with Vastu-compliant layouts and premium finishes.
It features a low-density design with 17 towers, over 70% open spaces, centrally located clubhouses, and pedestrian-friendly zones for a peaceful lifestyle.
Yes. It is designed for families with dedicated play areas, safe walking paths, shaded seating, and a host of amenities for all age groups.
The two clubhouses include a gym, swimming pool, indoor games, co-working space, party hall, and rooftop terrace, along with over 25 lifestyle amenities.
You can book by contacting the sales team, visiting the site in Kukatpally, or filling out the enquiry form. A representative will assist with the location visit and booking process.
The project is expected to be completed by December 2031. The builder, Candeur Group, is known for delivering projects on time.
Yes, the RERA approval is under process and will be granted soon. All necessary approvals are in place for a smooth launch and construction.
The price ranges from ₹66.7 Lakhs to ₹1.17 Crore, depending on the configuration and floor. Check the latest price list for more details.
The project is located in Kukatpally, near Hitech City, with excellent road and metro connectivity to all major IT hubs, schools, and hospitals in Hyderabad.
 Call Now