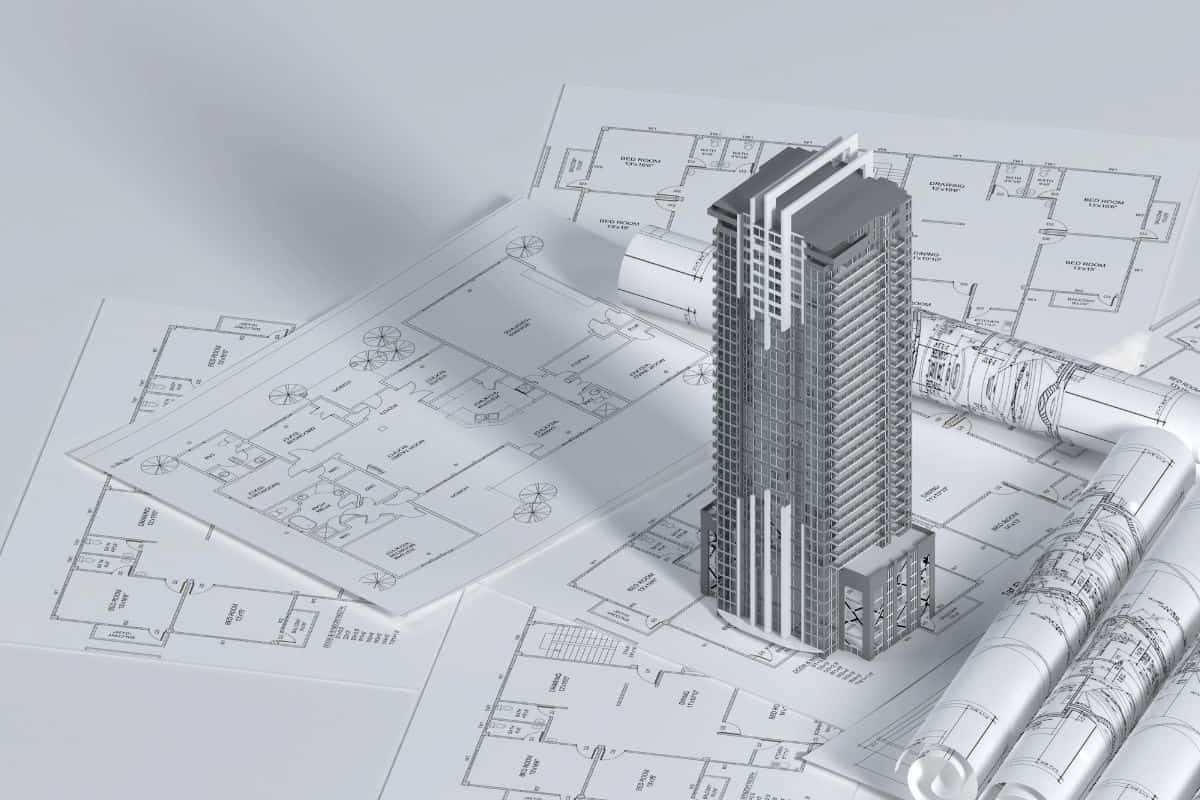
The floor plans at Candeur Kukatpally are crafted to offer a perfect balance of space, light, and privacy. These are not just apartments; they are thoughtfully designed homes that cater to the needs of modern families. Each unit is planned to maximize natural light and cross ventilation, creating a healthy and vibrant living environment.
You have three well-planned configurations to choose from — 2.5 BHK, 3 BHK, and the spacious 4 BHK. Every home comes with large windows and private balconies that offer scenic views of the surrounding greenery and the city skyline. The rooms are rectangular and well-proportioned, ensuring no space goes to waste.
All layouts follow Vaastu principles to enhance positive energy and well-being. The placement of the main entrance, kitchen, and bedrooms is done with care to create a harmonious flow. The living and dining areas are seamlessly connected, while the bedrooms are positioned for privacy and comfort.
These floor plans are ideal for families who value both style and functionality. You get a sense of openness, fresh air from multiple sides, and the convenience of having everything you need within easy reach.
The project offers three thoughtfully designed configurations to suit different family sizes and lifestyles:
Every unit is designed to minimize corridor space and maximize usable floor area. The walls are aligned to make furniture placement simple and hassle-free. Also check the master plan to see how the towers are positioned within the 26.6-acre community.
Candeur Kukatpally sets a new standard with thoughtful design choices that enhance everyday living. Here is what you will notice when you step into these homes:
Candeur Kukatpally offers some of the most practical and well-designed floor plans in Hyderabad's premium residential segment. The layouts are clean, the walls are straight, and there is minimal wasted space in corridors. You get exactly the kind of home you need — whether it's a cozy 2.5 BHK or a sprawling 4 BHK with a family lounge.
Here is a simple breakdown of the three available apartment types:
| Apartment Type | Configuration | Key Highlights |
|---|---|---|
| 2.5 BHK Premium Home | 2 Bed + 1 Study + 2 Bath + 2 Balcony | 1,552 sq. ft, Vaastu-aligned, modular kitchen, utility area |
| 3 BHK Spacious Residence | 3 Bed + 3 Bath + 2 Balcony | 1,865 sq. ft, spacious living-dining, separate pooja space |
| 4 BHK Grand Residence | 4 Bed + 4 Bath + 3 Balcony | 2,207 sq. ft, family lounge, large wraparound balcony, premium fixtures |
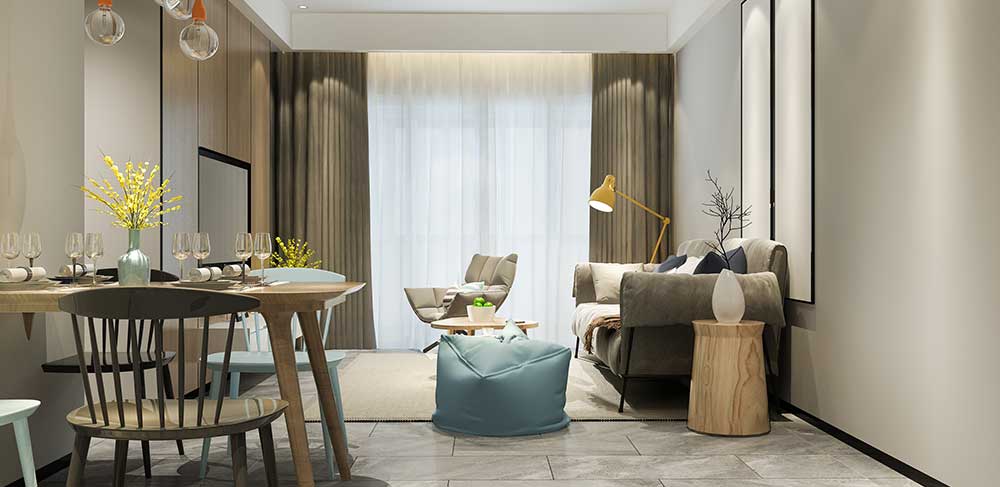
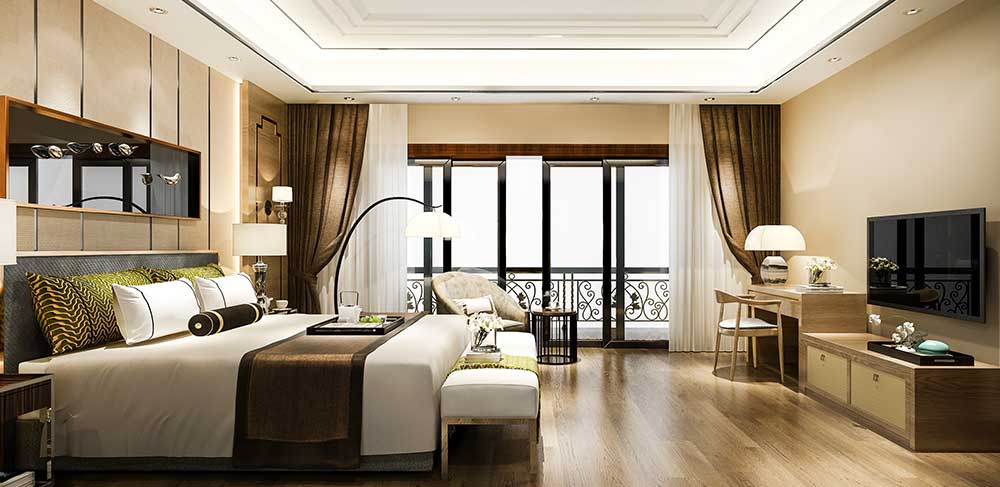
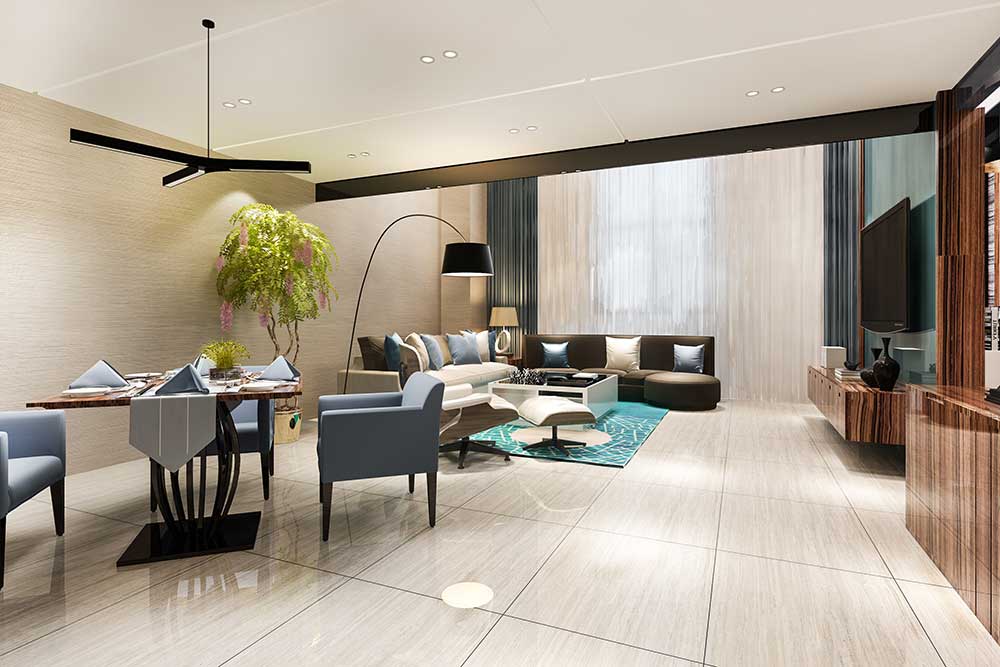
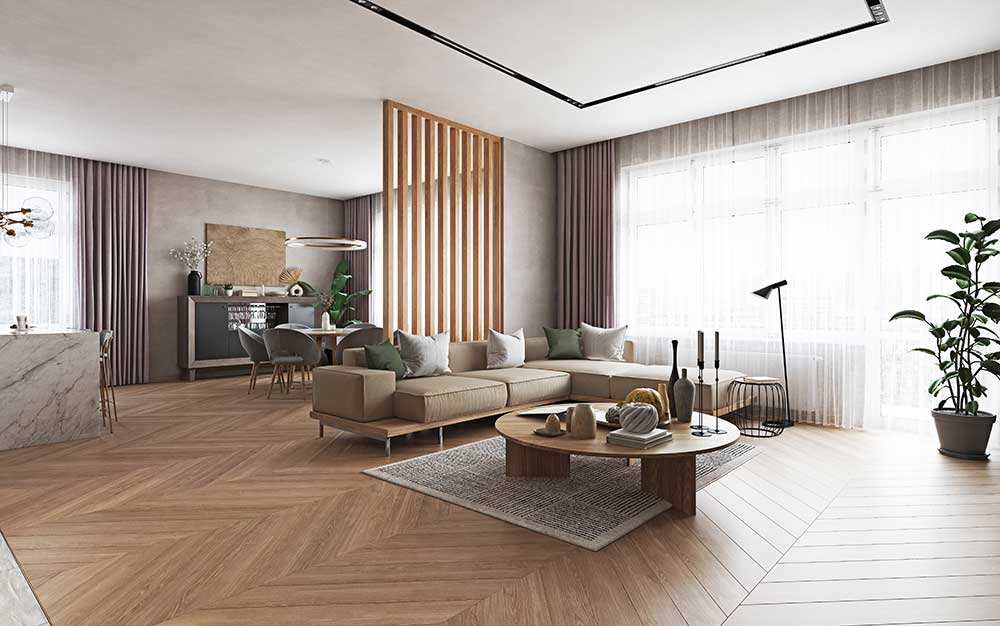
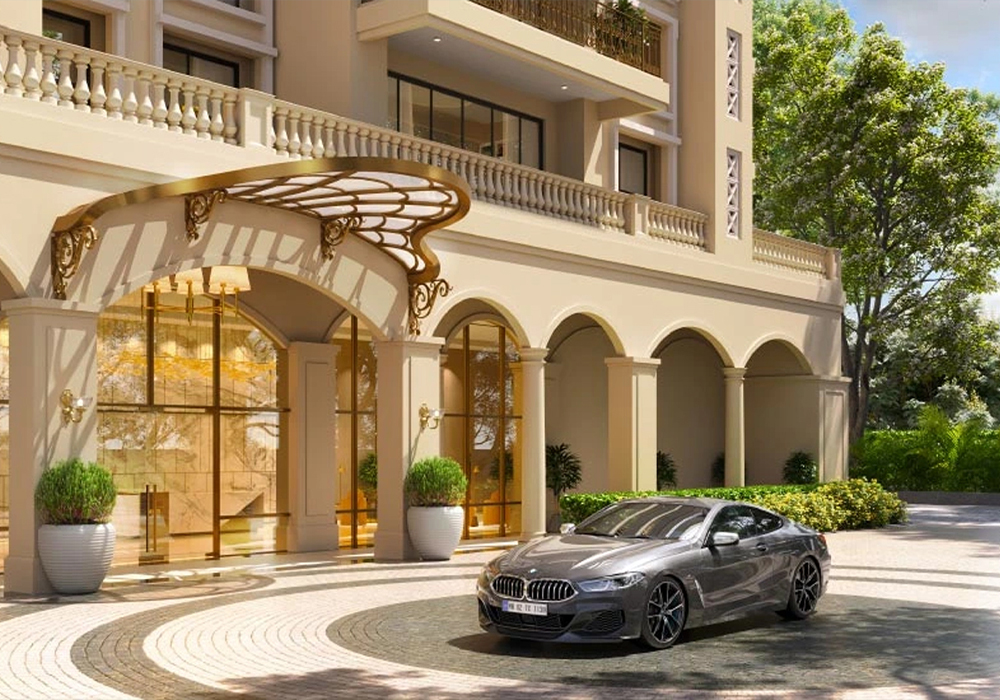
You can choose from 2.5 BHK, 3 BHK, and 4 BHK premium residences. Sizes range from 1,552 sq. ft to 2,207 sq. ft. Each home is designed for optimal space utilization and natural light.
Yes. All layouts follow Vaastu principles. The main door, kitchen, pooja space, and master bedroom are placed according to traditional guidelines for positive energy and harmony.
The 3 BHK apartments at Candeur Kukatpally have a super built-up area of approximately 1,865 sq. ft. The carpet area is designed to provide comfortable living spaces with efficient room sizes.
Yes, every apartment comes with private balconies. The 4 BHK units feature three balconies, including a large corner balcony that wraps around the living and dining areas, offering panoramic views.
Yes, all kitchens are designed with attached utility balconies for washing, drying, and storage. This keeps the main kitchen area clutter-free and organized.
The project is expected to be completed and ready for possession by December 2031. The RERA approval is currently under process, and the project is in its new launch phase.
The price range is approximately ₹66.7 Lakhs to ₹1.17 Crore, depending on the configuration, floor, and view. For the best prices, check the price page or contact the sales team for early bird offers.
Candeur Kukatpally spans 26.6 acres and comprises 17 towers with G+25 floors. The total number of units is approximately 3,721 apartments, making it a large, well-planned community.
The project features two clubhouses spanning about 2 lakh sq. ft., offering over 50 lifestyle amenities including a swimming pool, gym, indoor games, children's play area, and landscaped gardens.
Yes, Candeur Group is a well-established developer known for delivering quality projects on time. They have a strong reputation in the real estate market for their commitment to excellence and customer satisfaction.
 Call Now